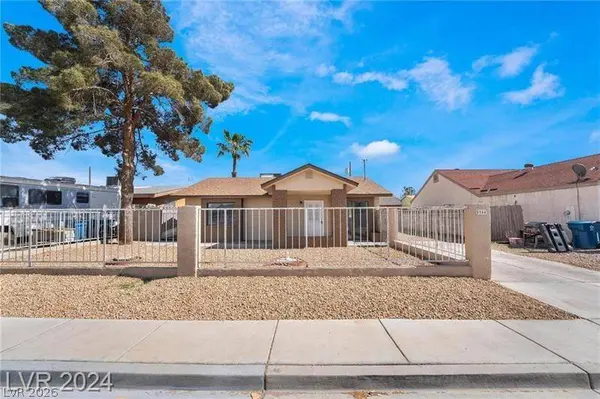
5944 Willard ST
Las Vegas, NV 89122
- 3 Beds
- 3 Baths Full Baths: 1 Half Baths: 1
- 1,692 SqFt
- 7,405 Lot Size
- 1981 Year Built
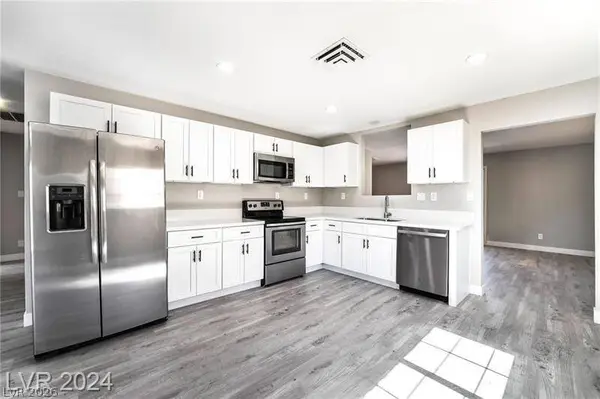
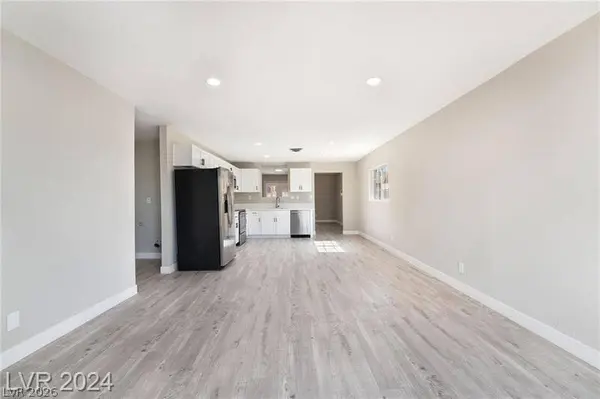
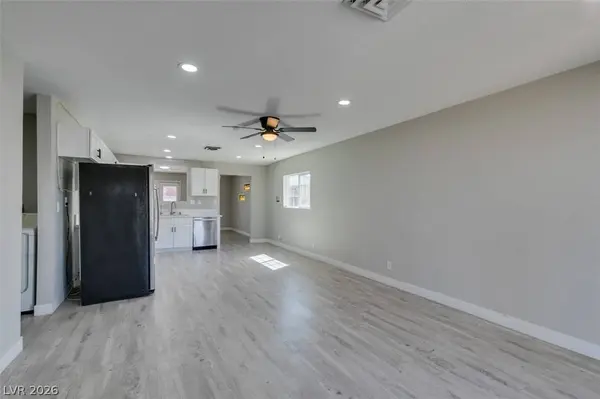
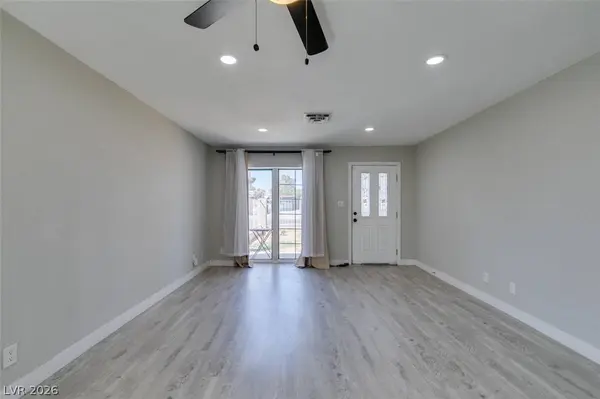
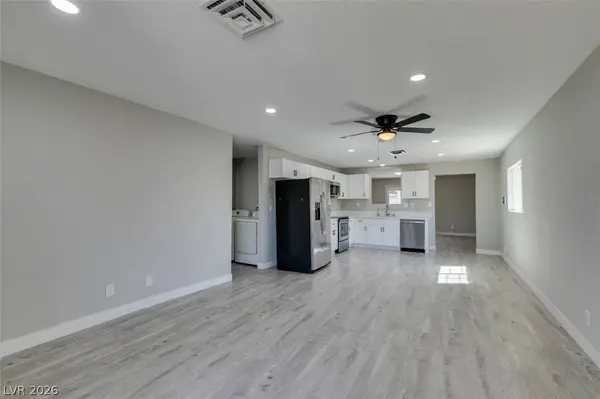
Step inside to discover an inviting floor plan featuring updated interiors, comfortable living spaces, and a versatile den that's perfect for a home office, hobby room, or additional flex space. The kitchen flows into the main living areas, creating a welcoming atmosphere for gathering with friends or simply relaxing at home.
Step outside and discover what makes this property special! Your private backyard retreat features a refreshing swimming pool, ideal for cooling off during those warm Vegas summers, entertaining guests, or unwinding after a long day. Whether you envision poolside lounging, outdoor dining, or creating your own personal escape, this backyard offers endless possibilities.
Conveniently located in the Las Vegas Valley with access to shopping, dining, parks, schools, and major roadways, this home offers the lifestyle and convenience today's buyers are looking for.
**WHY SETTLE FOR ORDINARY WHEN YOU CAN HAVE YOUR OWN BACKYARD PARADISE?** Come experience everything this home has to offer and imagine making it yours!
GALLERY
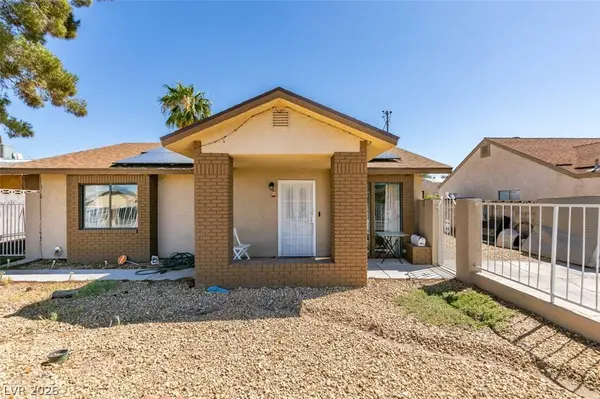
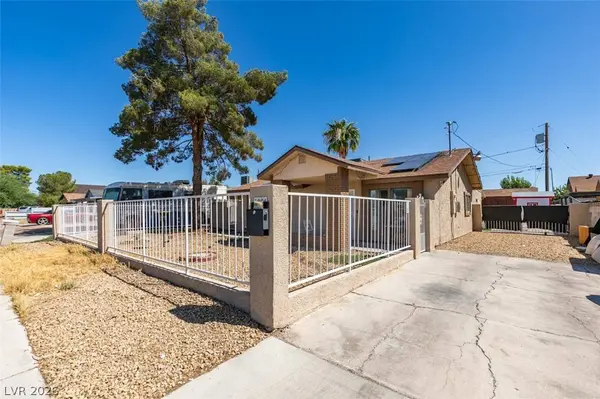
PROPERTY DETAIL
Key Details
Property Type Single Family Home
Sub Type Single Family Residence
Listing Status Active
Purchase Type For Sale
Square Footage 1, 692 sqft
Price per Sqft $242
Subdivision Bunch Tr #2
MLS Listing ID 2828511
Style One Story
Bedrooms 3
Full Baths 1
Half Baths 1
Three Quarter Bath 1
Construction Status Resale
HOA Y/N No
Year Built 1981
Annual Tax Amount $1,308
Lot Size 7,405 Sqft
Acres 0.17
Property Sub-Type Single Family Residence
Location
State NV
County Clark
Zoning Single Family
Direction From Tropicana and Boulder Highway, E on Missouri, Right and then at Dodd make a left, then on Keenan make a left to Willard and make a right to the property.
Building
Lot Description Drip Irrigation/Bubblers, Desert Landscaping, Landscaped, Synthetic Grass, < 1/4 Acre
Faces West
Story 1
Sewer Public Sewer
Water Public
Construction Status Resale
Interior
Interior Features Bathroom on Main Level, Bedroom on Main Level, Ceiling Fan(s), Primary Downstairs, Three Quarter Bath on Main Level
Heating Central, Electric
Cooling Central Air, Electric
Flooring Laminate
Furnishings Unfurnished
Fireplace No
Appliance Dishwasher, Electric Cooktop, Electric Range, Disposal, Microwave, Refrigerator, Water Softener Rented, Water Heater
Laundry Electric Dryer Hookup, Main Level
Exterior
Exterior Feature Patio, Private Yard, Irrigation Sprinklers
Parking Features Open, RV Potential, RV Gated, RV Access/Parking
Fence Block, Back Yard
Pool In Ground, Private
Utilities Available Electricity Available, Underground Utilities
Amenities Available None
View Y/N No
Water Access Desc Public
View None
Roof Type Composition,Shingle
Porch Covered, Patio
Garage No
Private Pool Yes
Schools
Elementary Schools Whitney, Whitney
Middle Schools Cortney Francis
High Schools Chaparral
Others
Senior Community No
Tax ID 161-27-210-041
Ownership Single Family Residential
Acceptable Financing Cash, Conventional, FHA, VA Loan
Listing Terms Cash, Conventional, FHA, VA Loan
Virtual Tour https://www.propertypanorama.com/instaview/las/2828511
SIMILAR HOMES FOR SALE
Check for similar Single Family Homes at price around $410,000 in Las Vegas,NV

Active
$434,900
6709 Brick House AVE, Las Vegas, NV 89122
Listed by Jill Amsel of Realty ONE Group, Inc4 Beds 3 Baths 1,847 SqFt
Active
$442,900
6848 Mesita AVE, Las Vegas, NV 89122
Listed by Jill Amsel of Realty ONE Group, Inc4 Beds 3 Baths 1,602 SqFt
Pending
$415,000
3562 Driving Range ST, Las Vegas, NV 89122
Listed by Rosaliza Ongtengco of Compass Realty & Management3 Beds 2 Baths 1,923 SqFt
CONTACT